
Retaining Wall Drainage: What to Check Before Rebuilding
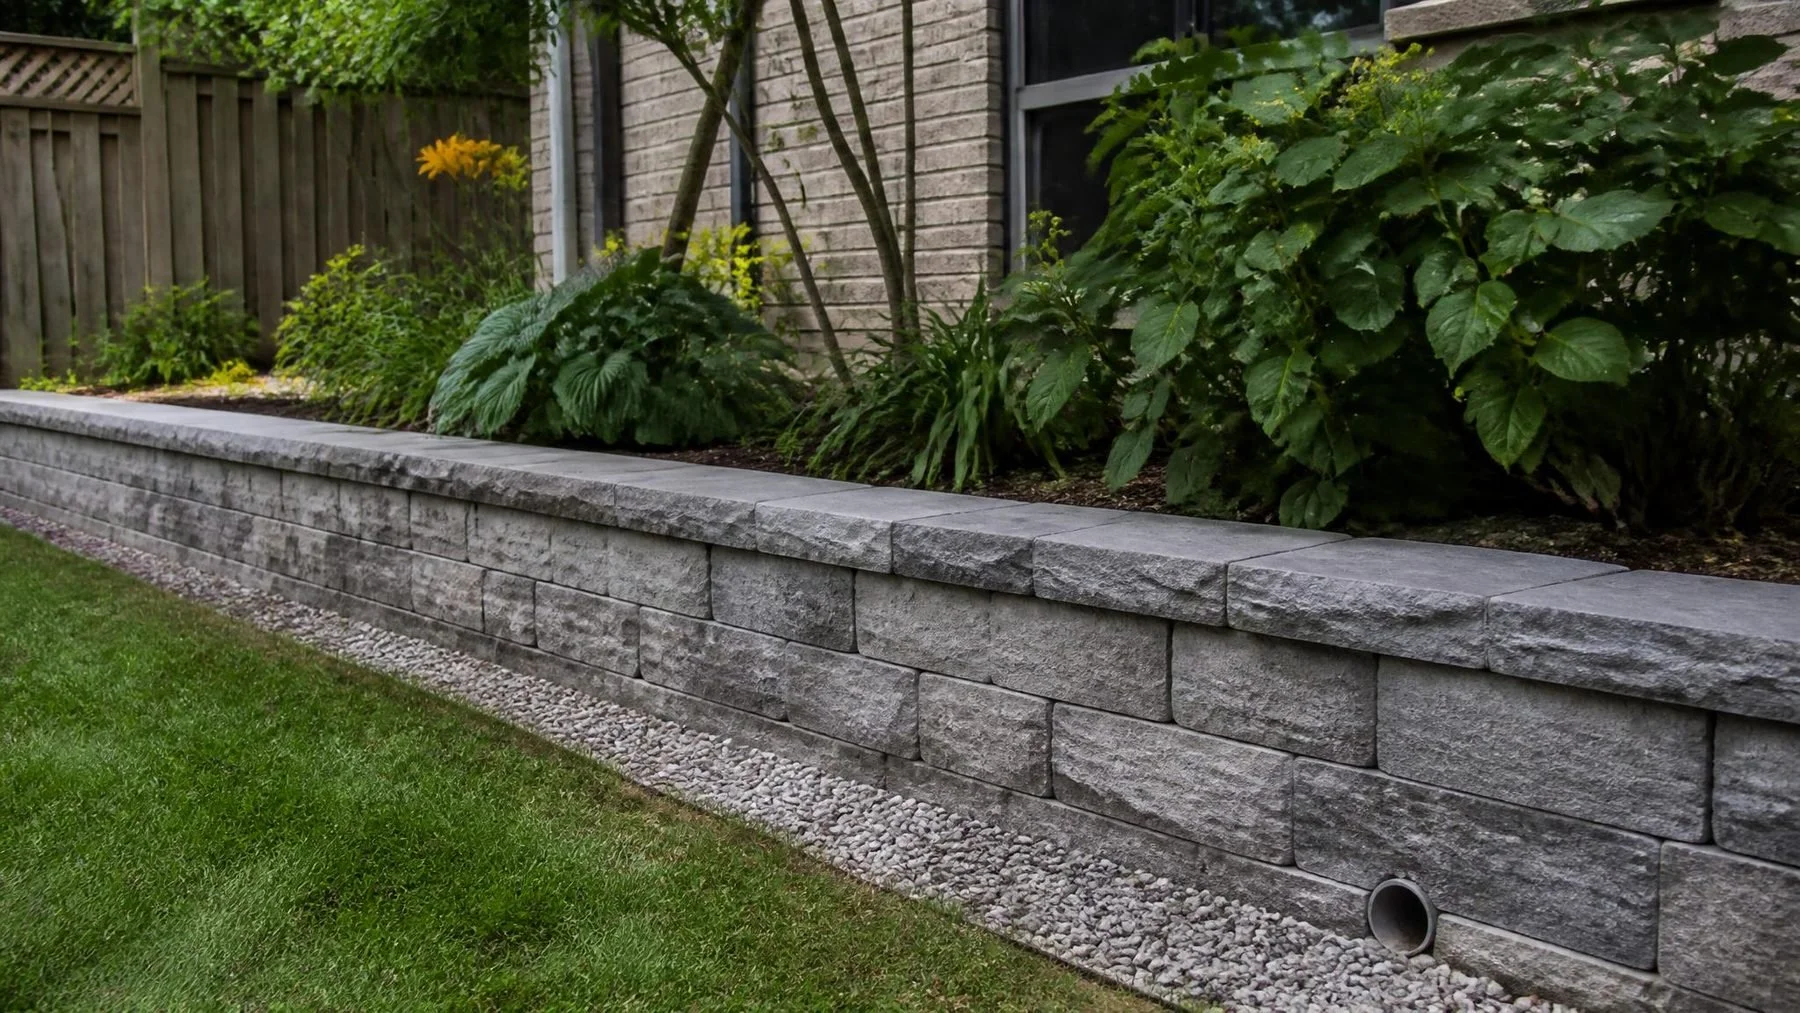
Before rebuilding a leaning retaining wall, trace the complete water route. Note where runoff arrives from roofs, paving and slopes, how water passes through drainage aggregate, and where a pipe or outlet can discharge safely. A pipe behind the wall is useful only when the whole route is connected and maintainable.
Treat leaning as evidence, not the diagnosis
Water pressure can add lateral load. Weak soil or a poor footing can reduce support. Frost and inadequate design create different movement risks. Repointing the face does not correct those forces. Document the lean, cracks, displaced units, and grade before deciding whether repair or rebuilding makes sense.
Find where water enters and exits
Check downspouts, hard surfaces, slopes, irrigation, and low areas above the wall. Then look for a drainage outlet. A pipe alone is not proof of a working system. Its location, bedding, filter material, outlet, and maintenance access all matter.
Rebuilding needs a complete section
A useful proposal describes excavation, temporary protection, base, wall construction, drainage aggregate, separation fabric, outlet, backfill, and surface grading. These parts work together. Leaving one undefined makes quotes difficult to compare.
Know when design help is needed
Height, loads near the top, property lines, utilities, and signs of rapid movement can change permit and design requirements. Brick Aid can assess the masonry work and identify when an engineer or other trade must define part of the project.
Separate visible evidence from buried design
| Part of the water route | What the proposal must establish |
|---|---|
| Surface runoff | Where will water from roofs, paving and slopes go? |
| Drainage behind the wall | How will the designer confirm the buried drainage layers and pipe route? |
| Discharge point | Where can collected water leave, and how will that outlet stay accessible? |
Inspection without excavation can document grade, outlets, erosion, staining, displacement and loads near the top. It cannot confirm buried aggregate, filter layers, footing condition or pipe continuity. Loss of base support and lateral pressure are different mechanisms, so the scope should not describe both as soil pushing the wall. Site specific drainage belongs with the wall designer, civil or geotechnical professional where required. The mason can then price the defined construction.