
Cutting a New Window or Door Opening in a Brick Wall
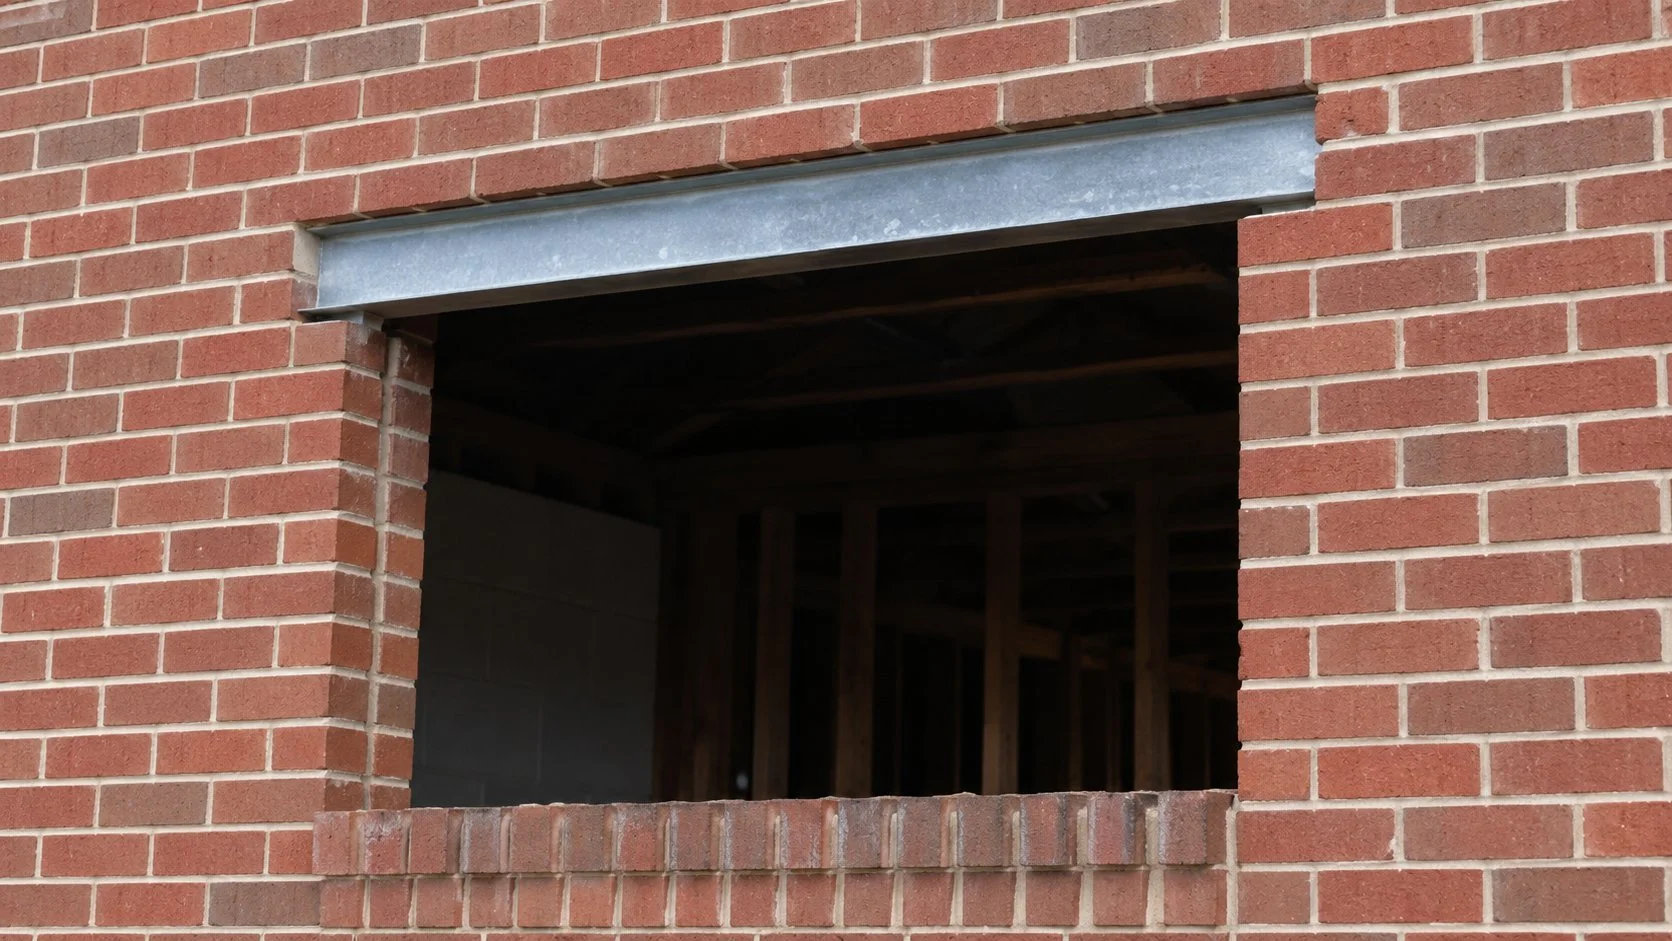
Adding a window to a dark kitchen, widening a side door, or cutting a new entrance for a basement suite all involve the same structural act: removing part of a wall that is holding your house up, without letting the house notice. Done right, it is routine work with an engineer's stamp behind it. Done casually, it is cracked walls, sagging brick, and doors that never close properly again. Here is how new openings in brick walls actually get made, and what it involves in Toronto.
Why this is structural work, always
Every brick above your planned opening is being carried by the bricks you want to remove. In a solid masonry home the wall itself is the structure. In a veneer home the brick skin still carries its own considerable weight. Either way, cutting first and thinking second lets the masonry above settle into the gap, and the repair for that costs several times the opening. The load has to be picked up before a single brick comes out, held temporarily while the opening is cut, then carried permanently by a lintel sized for the job.
The parts of a proper opening
The engineering
An engineer confirms what the wall carries, sizes the lintel, and specifies temporary support. In Toronto this comes with a building permit, and for openings in load bearing walls the permit is not optional. Skipping it risks a stop work order, an insurance problem, and a resale problem when the buyer's inspector asks for paperwork that does not exist.
Temporary support
Needles and props, or shoring frames, carry the wall while the opening is cut. This is the part you never see in the finished photos and the part that separates professionals from improvisers.
The lintel
Usually a galvanized steel angle or beam on masonry bearings at each side, sized by the engineer with proper end bearing. The bearing points matter as much as the lintel, because concentrated loads now land there.
The masonry finish
Cut edges get toothed and dressed, jambs get rebuilt square, the new sill gets set to shed water, and brick around the opening gets matched to the wall. On older homes this is where reclaimed brick and matched mortar decide whether the opening looks original or added. That finishing standard is what our window and door openings service is built around, and the matching craft is the same one described on our brickwork and bricklaying page.
What owners underestimate
- Old lintels above existing openings. If your project touches an opening that already exists, budget for the discovery that the original steel is rusted and jacking the brick apart. Rusted lintel replacement is one of the most common jobs on Toronto brick homes.
- What is inside the wall. Wiring, plumbing, and ductwork love exterior walls. A scan or exploratory opening beats a surprise.
- Heritage status. A new opening changes a facade, which on a designated property means a heritage permit from the City before anything is cut. Street facing openings get the closest review. Our historical restoration team handles openings on heritage homes with the documentation the City expects.
- Weather sequencing. The wall is open to the outdoors between cut and installed unit, so the schedule has to respect the season and the forecast.
What it costs and how long it takes
Openings are priced per project because the variables stack: wall construction, opening size, storey height, lintel spec, and finish standard. As a working range in the GTA, a straightforward new window opening in a ground floor veneer wall starts around $2,500 to $4,000 including cutting, lintel, and masonry finishing, before the window itself. Door openings, solid masonry walls, and upper storeys climb from there, and engineering plus permit typically adds $1,500 to $3,000. On site, a typical opening takes two to four days: support up and cut day one, lintel and jambs day two, finishing after. The unit installation and interior finishing follow separately.
If cracks appear around an existing opening, do not wait on them. Diagonal cracks off a corner usually mean the lintel below is failing, and the earlier it is caught the smaller the masonry bill. Our post on which cracks matter covers how to read them.
Frequently asked questions
Can you cut a new window into any brick wall?
Almost any wall can take a properly engineered opening. The questions are what support the wall needs, what the lintel must carry, and what the opening does to the look of the facade. The answers change the price, not the possibility.
Do I need a permit to add a window or door in Toronto?
Yes for openings in load bearing walls, and structural drawings are part of the application. Designated heritage properties also need a heritage permit for facade changes. Budget time for approvals before construction.
How much does it cost to cut a door opening in a brick wall?
More than a window in the same wall, because the opening runs to the floor and often carries more load. In the GTA most straightforward door openings land in the $3,500 to $7,000 range for the structural and masonry work, plus engineering, permit, and the door itself.
Will the new opening match my existing brick?
With sourced matching brick and correct mortar, a new opening reads as original. On older homes reclaimed brick makes the difference. The jambs and sill details matter as much as the brick colour.
Is it cheaper to widen an existing opening than cut a new one?
Usually yes, since part of the structure is already resolved, but a wider opening means a new longer lintel and new bearings, so it is still engineered work with a permit. The existing lintel almost never gets reused.
Planning a new window or door in a brick wall? Brick Aid Masonry cuts, supports, and finishes structural openings across Toronto and the GTA, engineered, permitted, and colour matched, with a 2 year workmanship warranty.
Request a free consultation